Bathroom Remodeling in Ramsey & the Twin Cities
A bathroom remodel fails or succeeds in the layers you will never see again. Northline Renovations builds bathrooms in Ramsey, Anoka County and across the Twin Cities metro the same way every time: waterproofing first, tile set on a verified substrate, and a sequence of work that is agreed in writing before demo starts.
We are an installation company, not a showroom. Northline Renovations LLC is registered and active in Minnesota and takes defined installation scopes — tile, waterproofing, shower builds and flooring — both directly with homeowners and as a subcontractor under licensed general contractors. We are not a licensed Minnesota general contractor: permits, plumbing and electrical stay with the general contractor on the project or with the homeowner’s licensed trades. That line is stated up front, in writing, so nobody discovers it mid-project.
The three bathrooms we remodel most
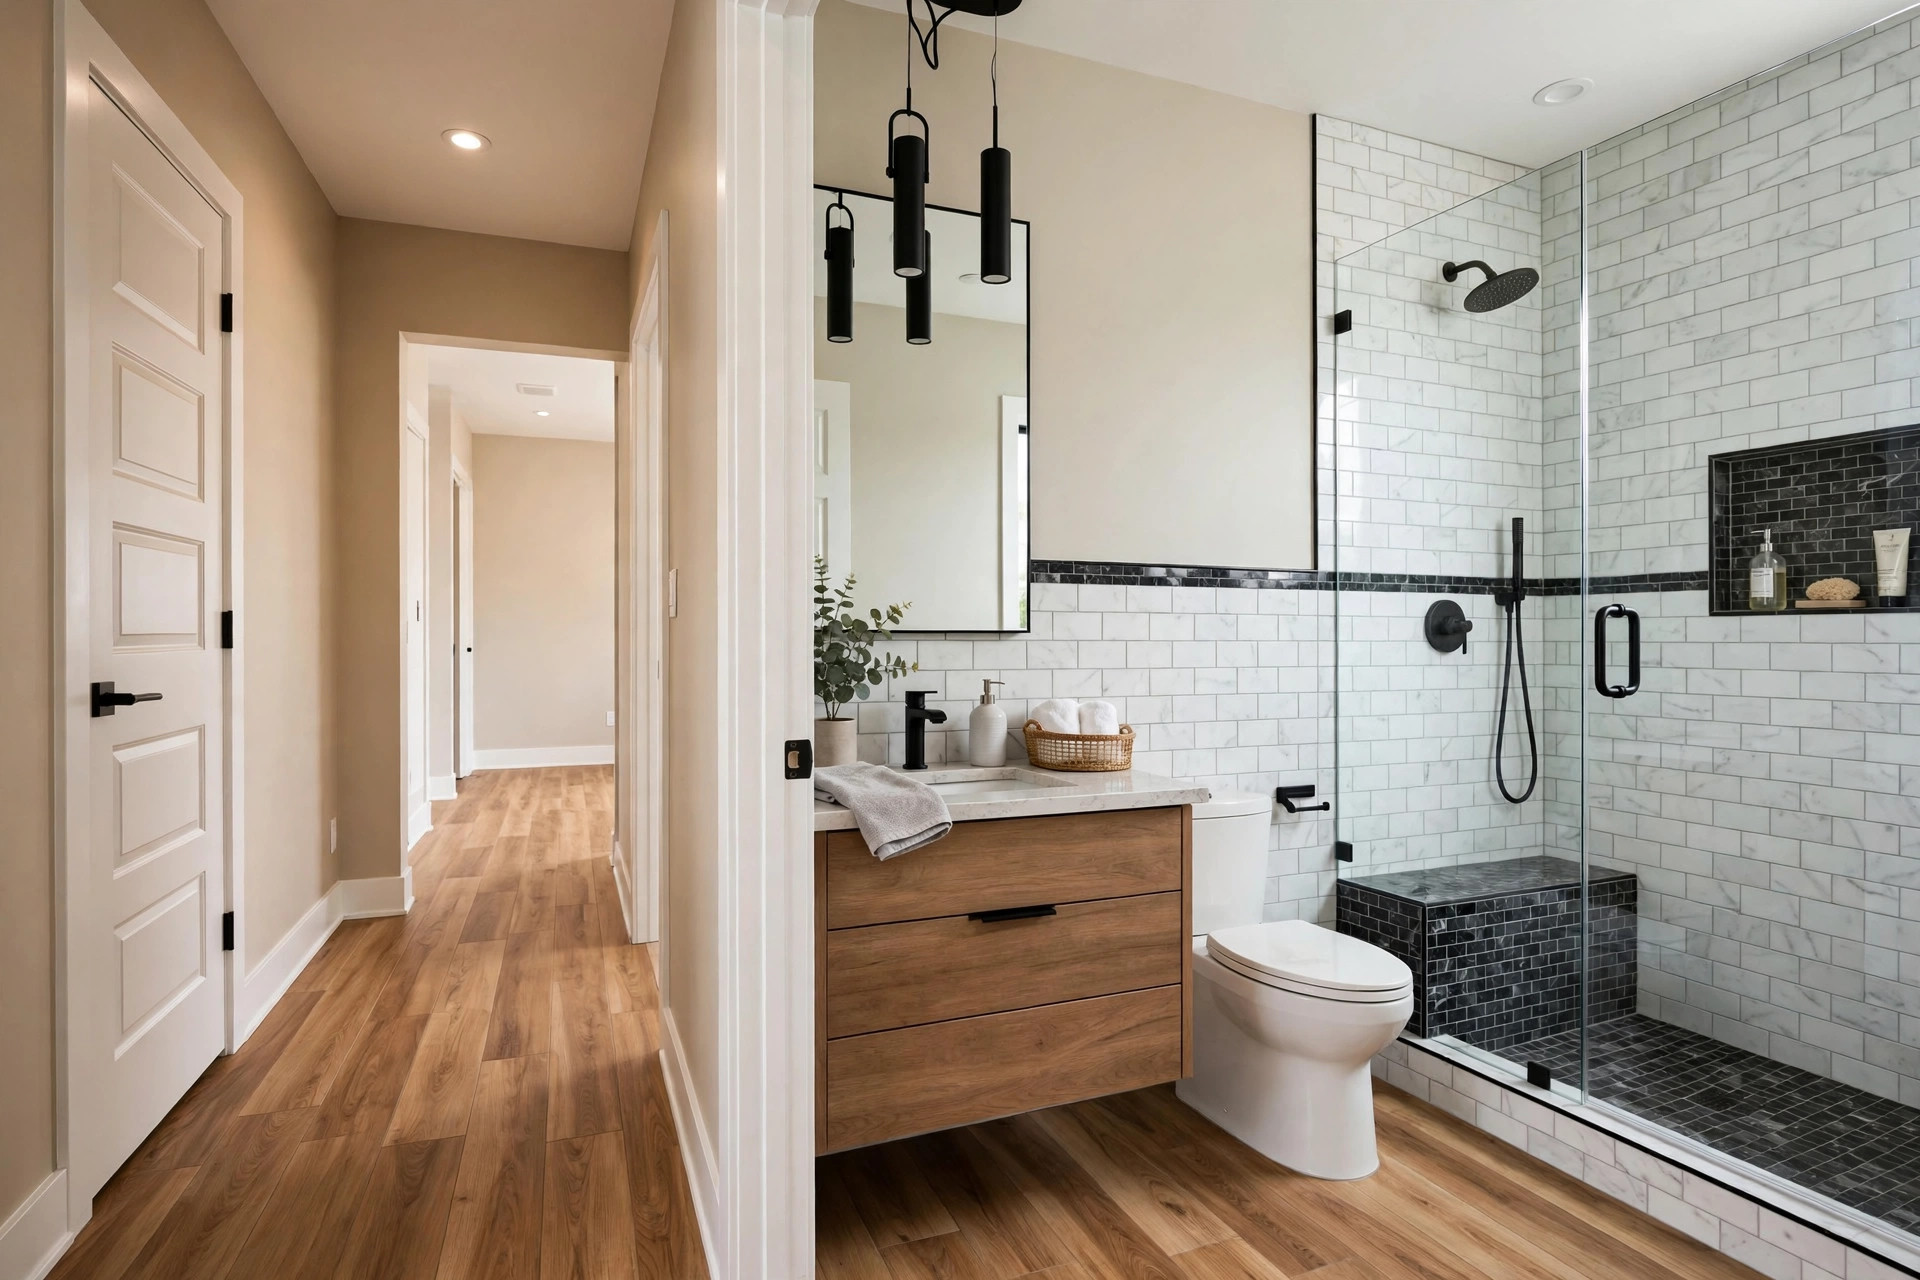
- Hall bath — the family workhorse. Usually a tub or tub-shower, one vanity, and a floor that takes daily traffic. The wins here are a properly waterproofed tub surround, a floor set flat enough that grout joints stay even, and ventilation and lighting coordinated before walls close.
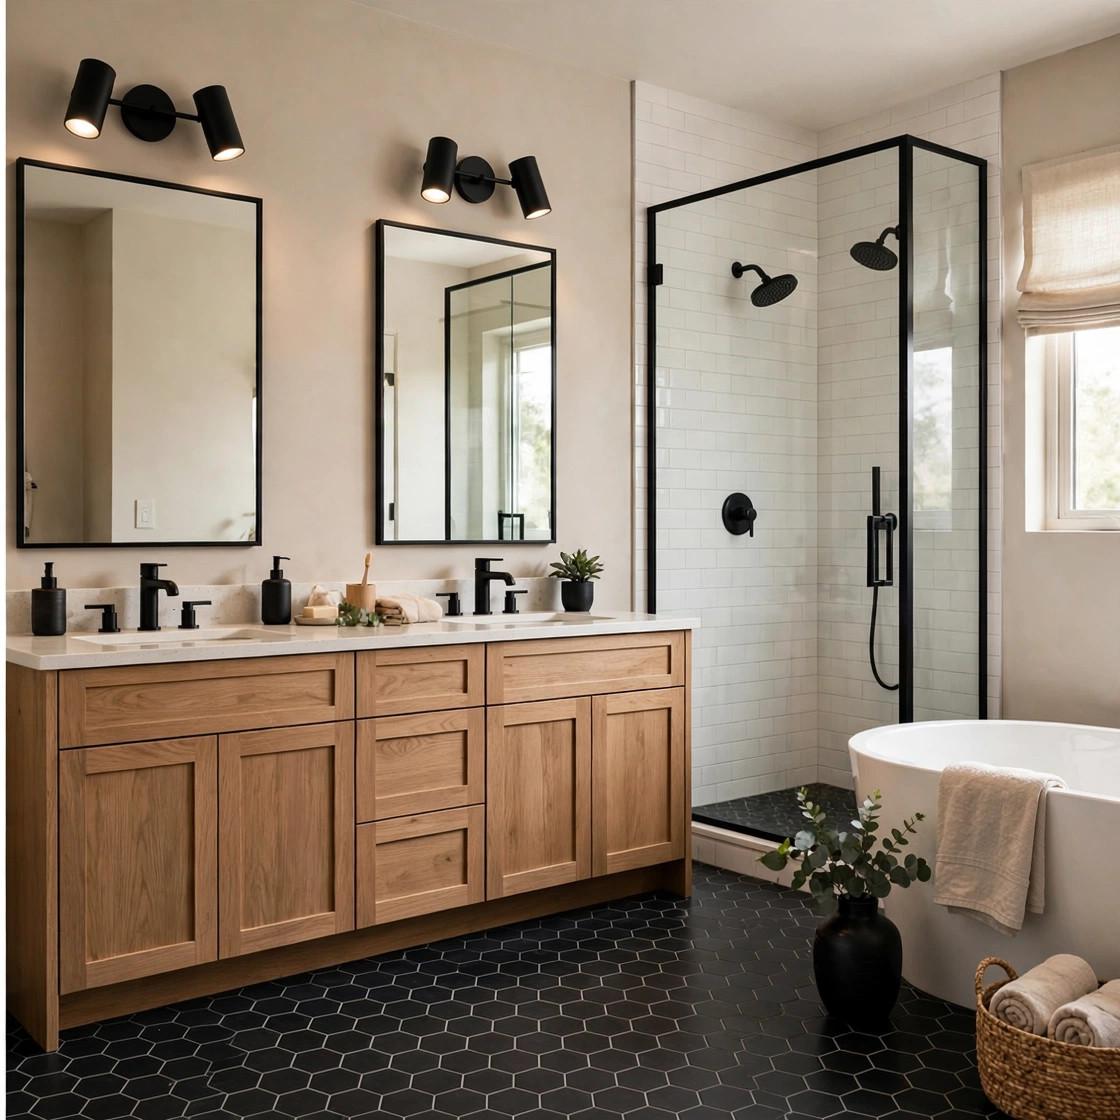
- Primary bath — the bigger scope: a walk-in shower, double vanity, heated or large-format floor tile, and details like niches and benches that have to be framed and waterproofed before tile, not improvised after.
- Powder room — small footprint, high visibility. No shower waterproofing, but the floor, wall tile and fixture fit still have to be exact, because guests see every cut at eye level.
Homeowners in Ramsey and Anoka book the same mix: a hall bath that has to go back into service fast for the family, and a primary bath where the shower is the whole project. The scope conversation is different for each — and it happens before any material is ordered.
What a Northline install scope actually includes
A defined scope means you can read the quote and know exactly where our work starts and stops. A typical bathroom installation scope includes demo of the existing tile and fixtures in the work area, substrate inspection and prep, waterproofing, tile and grout, shower construction, flooring installation, and silicone at every change of plane. It does not silently include plumbing rough-in, electrical, or permit pulling — those belong to licensed trades, and we coordinate the schedule with them instead of pretending otherwise.
That honesty protects the budget. Most remodel overruns we are called to fix started as vague scopes: “full remodel” with no line for waterproofing, no line for substrate repair, and no answer for who moves the drain. If you are comparing quotes, our Twin Cities bathroom remodel cost breakdown explains what each line item actually pays for, and the remodel calculator lets you price your own layout before you call anyone.

Waterproofing first, always
Tile and grout are not waterproof. Grout is a cement product that absorbs water; the waterproofing is the membrane behind the tile, and in a shower it has to be a continuous system — walls, pan, corners, bench and niche — installed to ANSI A118.10 and verified before tile covers it. On shower work that means a flood test: the pan is plugged, filled, and left to prove it holds water. Skipping that test to save a day is how a bathroom gets remodeled twice.
Outside the shower, the same thinking applies in smaller doses: cement board or foam board where walls get wet, crack-isolation thinking on floors, and movement joints where materials change. Seven years of tile work with no claims and no failed bathrooms is not a slogan for us — it is what happens when the hidden layer is treated as the job, not as overhead. Shower-specific work is covered in depth on our shower remodel page, and wall and floor setting on the tile installation page.
How it works: the sequence of a Northline bathroom
- Walkthrough and scope. We look at the room, the substrate and the access, then write a defined installation scope with the licensed-trade items clearly assigned.
- Demo and inspection. Old tile and fixtures come out; subfloor, framing and the old pan get inspected while everything is visible.
- Rough coordination. The GC or your licensed plumber and electrician do their rough work; we schedule around inspections, not over them.
- Substrate and waterproofing. Board, pan slope, membrane, corners and penetrations — then a flood test on shower pans before tile.
- Tile and floor. Layout is set from the most visible wall and the door line, not from the easiest corner. Floors are checked for flatness before large-format tile goes down.
- Grout, silicone and walkthrough. Cement grout in the field, silicone at changes of plane, and a final walk where drains, slopes and edges are checked with you.
What drives the cost
We do not publish a single price for “a bathroom,” because the range is honest and wide: a hall bath with a tub surround and a new floor is a different job from a primary bath with a curbless shower and heated floor. The factors that move the number are the ones you can verify — tile size and material, whether the shower moves, substrate condition found at demo, and how much of the room is tile versus paint. Run your layout through the cost calculator for a planning range, then use our cost guide to see how Twin Cities quotes are usually built.
Ready when you are: estimates are free, hours are Monday–Friday 7 AM–4 PM, and the phone is answered by the person who will be on your floor — call 763-260-4117.
Thinking about this project?
Send us a few details and photos — we’ll reply with a free, no-pressure estimate. Prefer numbers first? Run your project through the cost calculator.
Common questions
Do you handle the whole remodel, including plumbing and electrical?
No — and we say so in writing. Northline takes the defined installation scope: demo of tile areas, substrate prep, waterproofing, tile, shower builds and flooring. Northline Renovations LLC is registered and active in Minnesota but is not a licensed general contractor, so permits, plumbing and electrical stay with the general contractor on the project or with the homeowner’s licensed trades. We coordinate scheduling with those trades so the sequence still runs as one project.
How long does a bathroom remodel take?
The tile and installation portion of a hall bath typically runs one to two weeks once rough plumbing and electrical are complete; a primary bath with a custom tiled shower runs longer. The honest variables are inspections, material lead times and what demo reveals in the substrate — which is why the schedule is set after the walkthrough, not quoted blind over the phone.
What does a bathroom remodel cost in the Twin Cities?
It depends mainly on tile scope, whether the shower is rebuilt or converted, and substrate condition. Rather than a ballpark that helps no one, use our free calculator for a planning range based on your room, then read the Twin Cities cost breakdown for what each line item covers. Your written estimate after the walkthrough is the number we work to.
Do you work with general contractors?
Yes. A large part of our work is installing as a subcontractor under licensed general contractors in Anoka County and the Twin Cities metro — they hold the permit and the licensed trades, we deliver the waterproofing, tile and flooring scope on their schedule.
Which areas do you serve?
We are based in Ramsey, MN and serve Anoka County and the Twin Cities metro, including Anoka, Coon Rapids, Blaine, Andover and Elk River. Hours are Monday–Friday, 7 AM–4 PM.