
Shower Remodel & Tub-to-Shower Conversion in Ramsey, MN
The shower is the one room in the house that gets flooded on purpose, every day. Northline Renovations rebuilds showers and converts tubs to walk-in showers across Ramsey, Anoka County and the Twin Cities metro — waterproofed as a system, flood-tested before tile, and finished with the details that make a shower easy to live with: a bench that is pitched right, a niche at the right height, and a drain that actually drains.
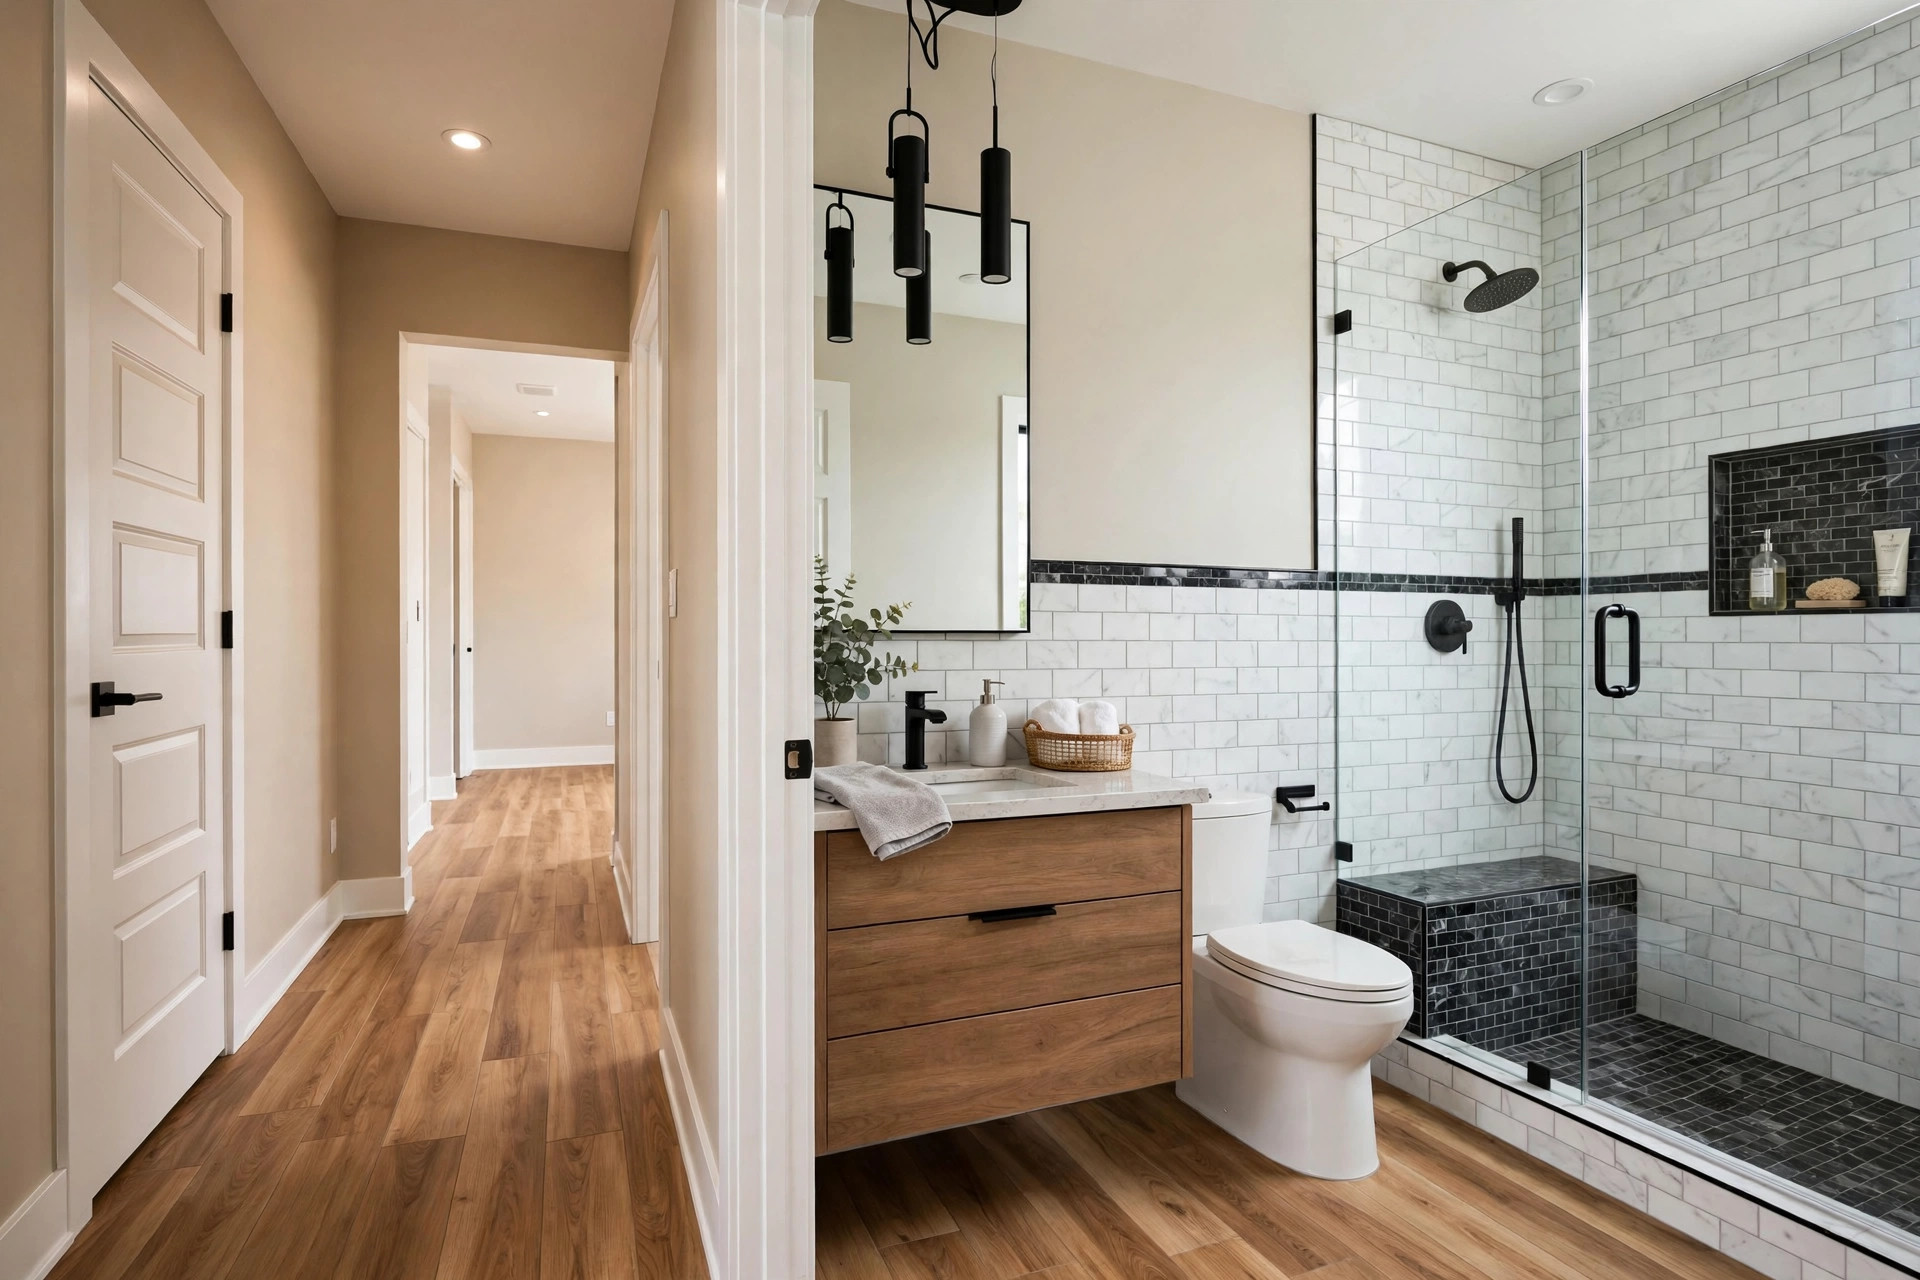
Most of our shower calls start one of two ways. Either the existing shower is failing — cracked grout that keeps coming back, a musty smell, soft spots at the base — or the household has a fiberglass tub-shower nobody bathes in and wants a real walk-in shower in its place. Both jobs end at the same build: strip to framing, build the pan and waterproofing correctly, then tile. Cosmetic fixes over a failed pan are not a service we sell. Northline Renovations LLC is registered and active in Minnesota and works as a tile and installation subcontractor under licensed general contractors as well as on defined scopes with homeowners; plumbing moves and permits stay with the GC or your licensed plumber.
Tub-to-shower conversion: the most-requested build
A standard 60-inch tub alcove converts cleanly to a walk-in shower — it is the same footprint, and it is the conversion we price most often in Andover and Elk River. The work is more than swapping fixtures: the tub comes out, the drain is relocated to the shower position and sized correctly, the valve is set at shower height, and a new pan is built and waterproofed in the alcove. What it costs and what moves the number is broken down in tub-to-shower conversion cost in Minnesota, and if you are still deciding whether to keep a tub at all, walk-in shower vs tub lays out the resale and family math honestly — including the case for keeping one tub in the house.
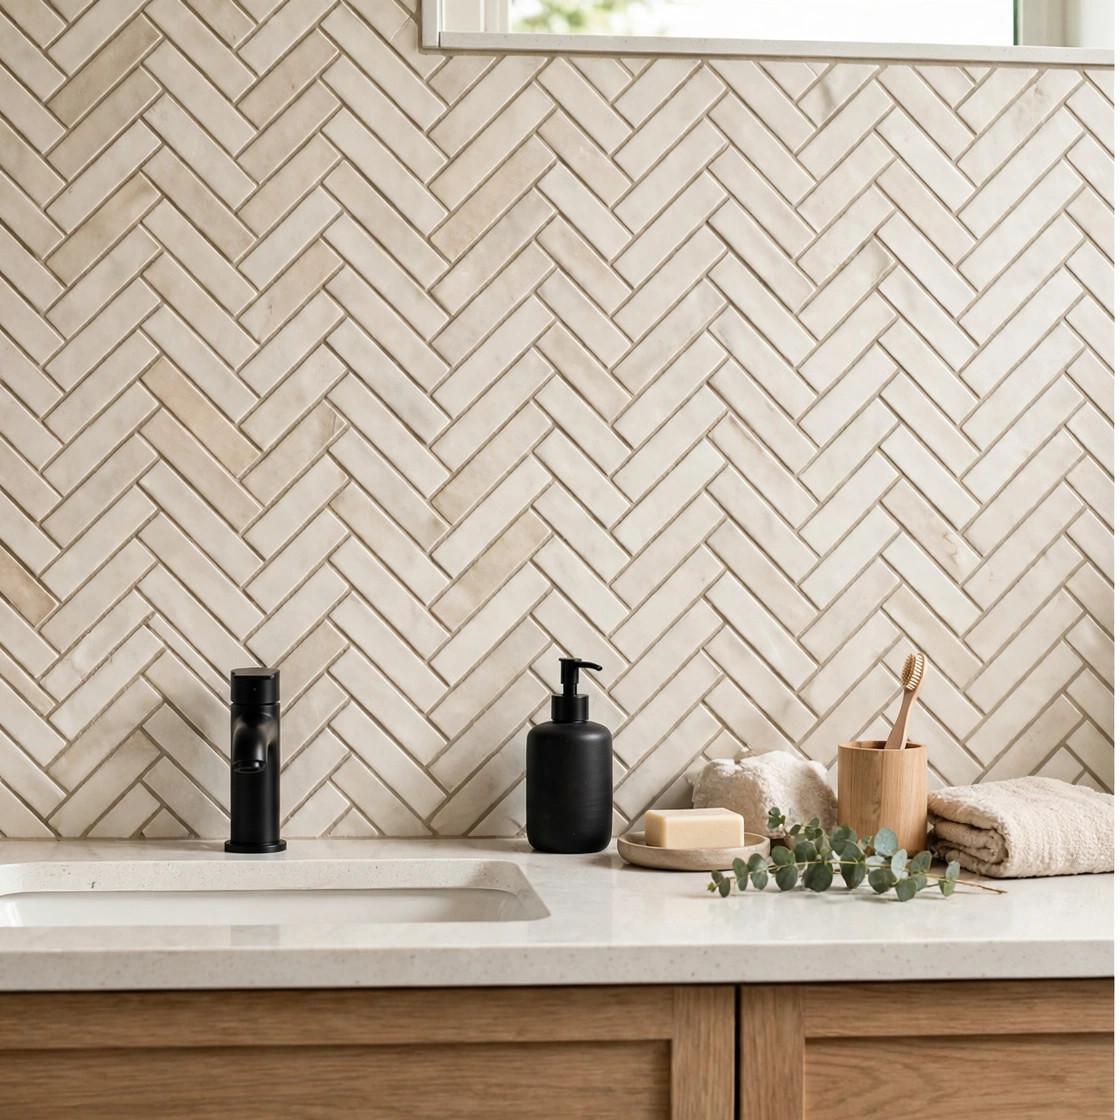
Curbed vs curbless
- Curbed shower — a tiled curb, typically about 2 inches above the shower floor after tile, contains water with margin for error and works with the existing floor structure in most homes. It is the right answer for most conversions and second-floor baths.
- Curbless (barrier-free) entry — the bathroom floor and shower floor run continuous, with the slope built into the shower area and usually a linear drain. It needs the floor structure to accept recessed slope — straightforward on a slab or with joist work we scope honestly at the walkthrough, not promised blind. Best for aging-in-place and for the clean, open look.
Neither is “better” in the abstract. The right choice is the one your floor structure, your drain position and your household support — and we will tell you which that is before you pick tile.
Benches, niches and the details that get used daily
A bench is framing and waterproofing before it is tile: it is built solid, its top pitched slightly toward the drain so water does not pool, and every seam membraned like the pan — a bench is a horizontal surface inside a shower, and it fails exactly like a badly built pan if it is treated as furniture. Niches get the same treatment: located between studs, set at a height based on who showers there, with the shelf pitched a few degrees so bottles do not sit in water. These details cost almost nothing at framing and are nearly impossible to add later, which is why they are decided at the walkthrough, not at tile time.
The flood test: non-negotiable
Before any tile touches the pan, the drain is plugged, the pan is filled with water, the level is marked, and it sits — typically 24 hours. A drop in level or a damp spot below means the pan gets fixed while fixing is cheap. Every Northline shower pan is flood-tested, and we invite homeowners to see the standing water themselves. What the test involves and why some installers skip it is in how a shower pan flood test works. The waterproofing itself is a bonded ANSI A118.10 membrane system — walls, pan, corners, bench and niche as one continuous skin.
How it works
- Walkthrough. We inspect the existing shower or tub, check what is visible of the substrate and talk curbed vs curbless, bench and niche placement — free.
- Demo to framing. Old tile, pan and surround come out; rot or damaged framing found here is shown to you, not buried.
- Plumbing coordination. Your licensed plumber or the GC’s plumber sets the drain and valve; we build around verified positions.
- Pan, waterproofing, flood test. Slope to drain, membrane system, then standing water for 24 hours.
- Tile, grout, glass-ready finish. Tile set with 95% coverage in the wet zone, grout in the field, silicone at every change of plane.
Timeline: what actually moves it
The tile portion of a shower rebuild typically runs one to two weeks; conversions add drain and valve work ahead of us. The factors that stretch a schedule are structural surprises at demo, glass lead time (measured only after tile, by the glass company), and special-order tile. The factors that do not stretch it: our prep and curing discipline — membranes and mortar cure on the manufacturer’s clock, not on a promise. Get a planning range for your project in the cost calculator, or call 763-260-4117 — Monday–Friday 7 AM–4 PM — for a free walkthrough.
Thinking about this project?
Send us a few details and photos — we’ll reply with a free, no-pressure estimate. Prefer numbers first? Run your project through the cost calculator.
Common questions
Should I convert my tub to a shower if it is the only tub in the house?
Think carefully. A walk-in shower is the better daily experience for most adults, but many families and future buyers value one tub for kids and resale. Our honest guidance — covered in our walk-in shower vs tub guide — is to convert a second tub freely, and think twice before removing the only one. We will build either well; the decision is yours, made with the full picture.
Can any bathroom go curbless?
Not without structural work. A curbless entry needs the shower floor slope built down into the floor structure or the surrounding floor built up, plus a drain position that works with that slope. On a slab it is usually straightforward; over joists it depends on depth and direction. We verify feasibility at the walkthrough before quoting it — we do not sell curbless and improvise later.
Do you flood test every shower pan?
Yes, every one. The pan is plugged, filled and left standing — typically 24 hours — and the water level is checked before tile. It is the only way to prove the waterproofing while a fix still costs almost nothing, and we are glad to show you the test in progress.
How long does a tub-to-shower conversion take?
Plan on roughly two weeks for the full conversion once work starts: demo and plumbing, pan and waterproofing with its flood test, then tile and finish. Custom glass, if you choose it, is measured after tile and has its own lead time with the glass company. Material delays and what demo reveals are the usual schedule risks, and we flag both early.
My shower grout keeps cracking and it smells musty. Can you just re-grout it?
Cracking grout that returns, and a musty smell, usually mean water is getting behind the tile — re-grouting seals the symptom into the wall. The honest answer is an inspection first: if the waterproofing has failed, the fix is a rebuild of the wet area. We would rather tell you that at a free walkthrough than sell you grout that fails again by spring.