
Bathroom Remodeling & Tile Installation in Blaine, MN
Blaine grew up fast, and its bathrooms were built to a builder's budget. If your primary suite still has the fiberglass shower and oversized garden tub it came with, upgrading it is less a repair than finally finishing the room the way it should have been built.
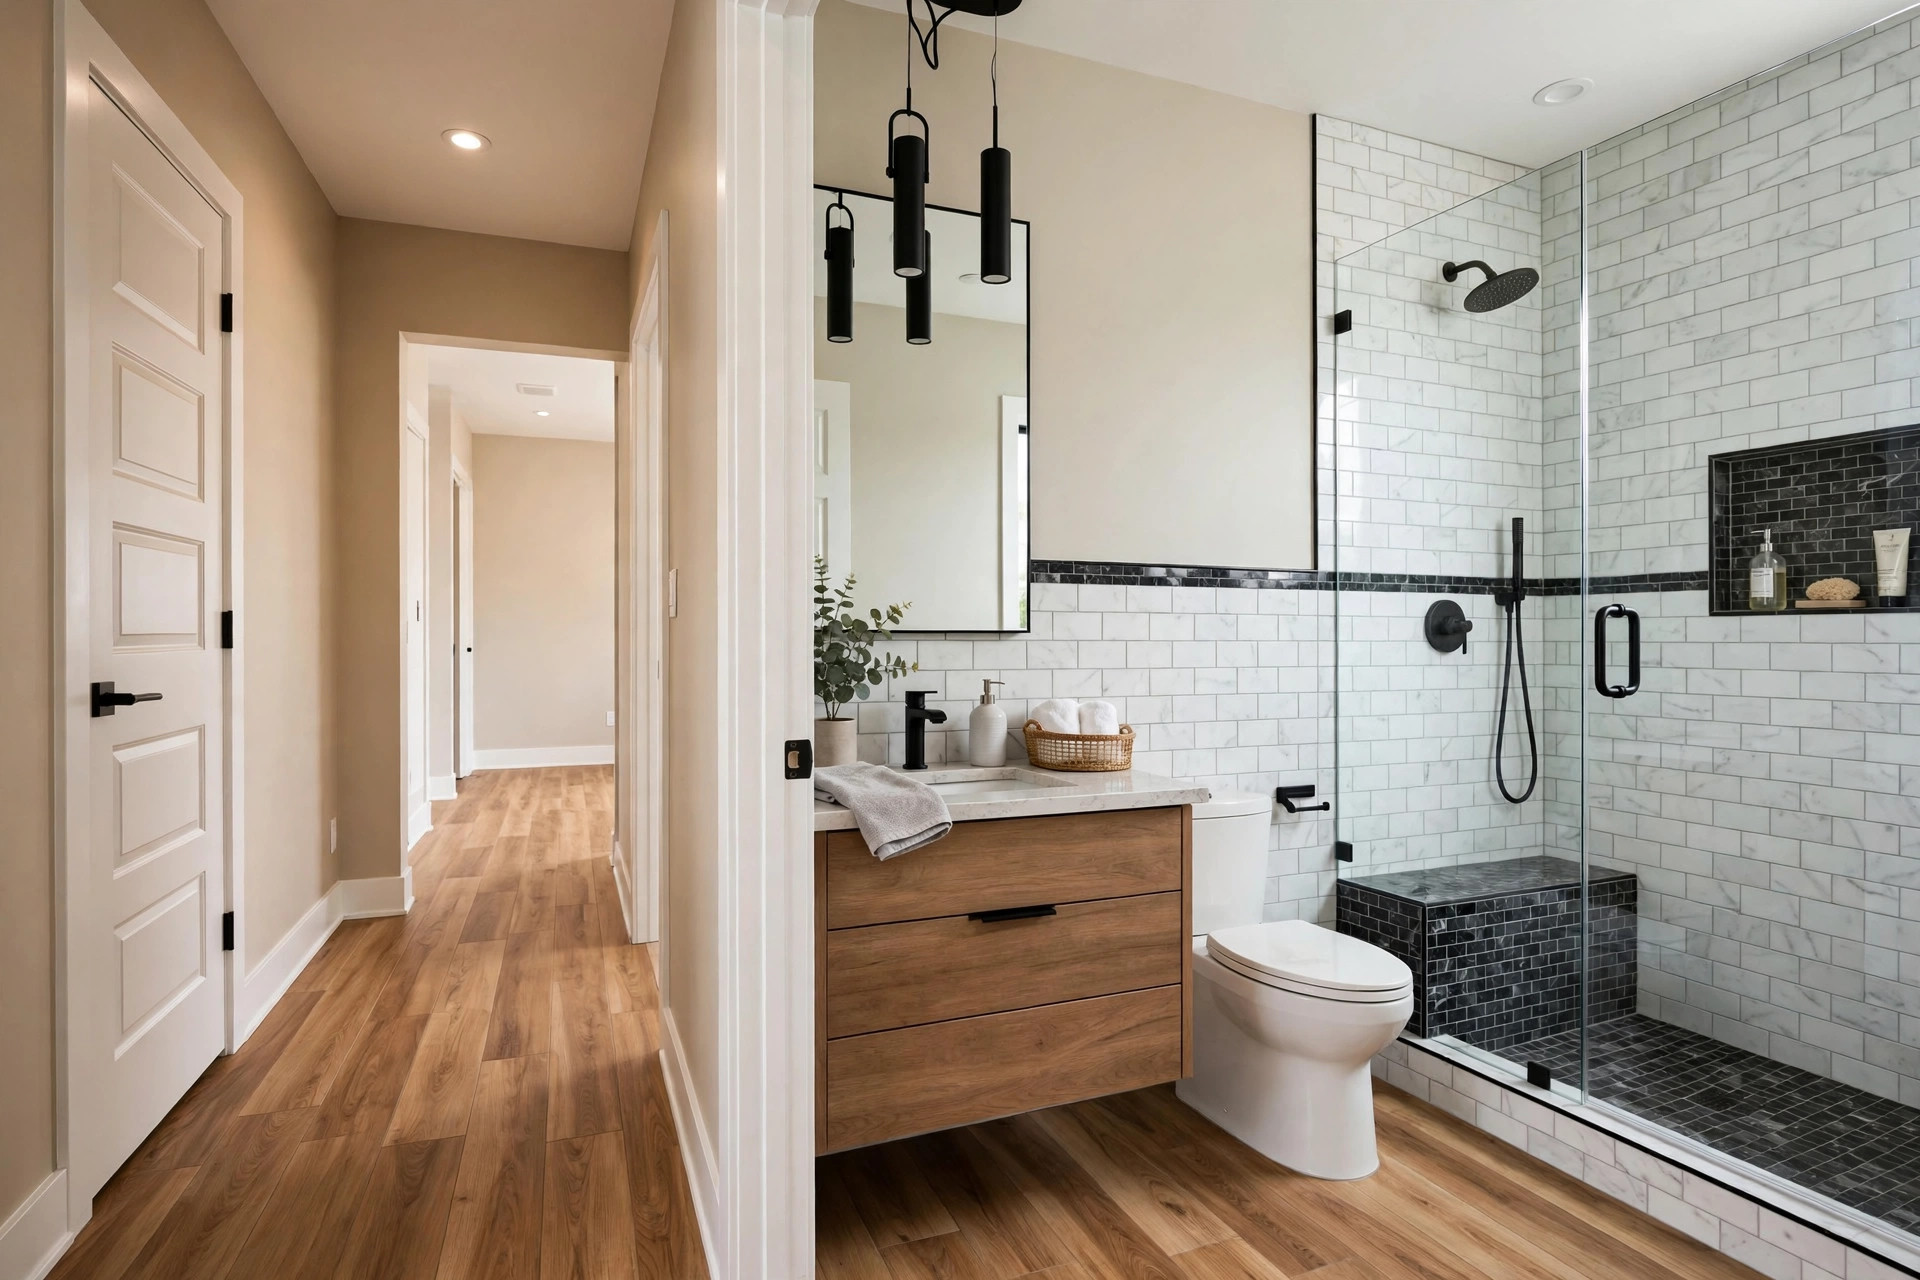
Blaine is a regular run from our Ramsey base, and the work there has a distinct flavor: newer houses, bigger bathrooms, and homeowners who are not fixing damage so much as replacing builder-grade with something personal. We bring seven years of tile experience and a defined, honest scope to that upgrade. Northline Renovations LLC is registered and active in Minnesota — we are not a licensed Minnesota general contractor; we install as a subcontractor under licensed GCs and take defined installation scopes directly with homeowners.
What we install in Blaine
Blaine projects tend to start in the primary suite and spread from there. Our core scopes:
- Bathroom remodeling — Primary-suite and hall-bath remodels in a defined installation scope — demo of builder-grade units, prep, waterproofing, tile, and flooring.
- Shower remodels — Replacing fiberglass shower units with larger tiled showers — benches, niches, and layout changes within the existing footprint where possible.
- Flooring installation — Porcelain tile and hard-surface flooring that replaces the sheet vinyl and entry-level tile most Blaine homes were finished with.
Get a first number before you call: the remodel cost calculator lets you price a primary-suite upgrade by scope, so our estimate conversation can start at options instead of guesses.
Blaine's builder-grade bathrooms grow up
Few Twin Cities suburbs grew as fast as Blaine. Neighborhoods of 1990s through 2010s two-story homes — around The Lakes and within easy reach of the National Sports Center — were built quickly and finished to a price point. In the primary suite that formula is easy to spot: a fiberglass shower unit that feels a size too small, a large garden tub that mostly collects laundry, a separate water closet, and acres of basic tile or vinyl on the floor. The rooms are generously sized. The finishes never matched the space.
So Blaine projects are usually conversions and upgrades rather than rescues. The garden tub comes out and the shower grows into its space. The fiberglass unit is replaced by a tiled shower with a bench and a niche that actually fits a shampoo bottle. Floors go to large-format porcelain. Because these houses are newer, the subfloors and framing are typically in good shape — the budget goes to design and finish instead of repair, which is exactly where a homeowner wants it. Hall baths for kids and guests usually follow a season later, once the owners have lived with what good tile work feels like.
Estimates and scheduling in Blaine
Send photos and rough measurements through the free estimate form or call 763-260-4117, Monday through Friday, 7 AM to 4 PM. For Blaine primary suites, photos of the garden tub and shower layout are especially useful — the conversion options depend on how that space is framed.
- Options, scoped separately — keep the layout, or reconfigure within the footprint; each priced as its own defined scope so you can compare honestly.
- Waterproofing named up front — system, drain, corners, and flood test, in writing.
- Material timing planned — larger showers and large-format tile often carry lead times; we sequence ordering so the start date is real.
Deciding between keeping a tub and going all-in on a shower? Read walk-in shower vs. tub, and for what happens behind the tile, our waterproofing membranes guide. We also serve nearby Coon Rapids and Andover.
Common questions in Blaine
Can the garden tub in our Blaine primary suite become part of a bigger shower?
In many Blaine layouts, yes. Garden tubs and fiberglass showers often sit side by side, and removing both lets the shower take the combined footprint. At the free estimate we check how the space is framed and where the drain sits, then scope the conversion — including anything that needs a licensed plumber — before you commit.
Our Blaine home is only about 15 years old. Is the subfloor likely to need work?
Usually much less than in older suburbs. Blaine's 1990s–2010s construction generally has sound framing and subfloors, so most of the budget goes to finishes rather than repair. We still verify flatness before large-format tile goes down — newer does not automatically mean flat.
Do you serve all of Blaine, including The Lakes area?
Yes — all of Blaine, from The Lakes to the neighborhoods around the National Sports Center and the city's western edge. Estimates are free; call 763-260-4117, Monday through Friday, 7 AM to 4 PM, to schedule.
How long does a primary-suite shower conversion typically take?
A fiberglass-to-tile shower conversion in a Blaine primary suite is usually a matter of days of installation work once materials are on site, not weeks. The exact schedule depends on size, layout changes, and cure times for waterproofing and thinset — we give you the sequence in writing at the estimate.
Planning a bathroom project in Blaine?
Send us a few details and photos — we'll reply with a free, no-pressure estimate. Or run the numbers first with the remodel calculator.
